
Open House Sat, Sep 26th 2:00 PM - 4:00 PM











Address
26 Brubeck Road, Toronto, ON
Price
$ 950,000
Property Attributes
- MLS#W13811838
- TypeSingle Family
- Listing Status New
- CityToronto
- AreaHumbermede
- NeighbourhoodHumbermede
- Postal CodeM9M 1W7
- StyleBungalow-Raised
- Taxes$ 3386
- Price$ 950,000
- Bedrooms5
- Full Bathrooms2
- Half Bathrooms0
- Sqr Footage1100-1500
- Lot Size0.25 Acres
Data Source:
Toronto Real Estate Board (TRREB)
Property Description
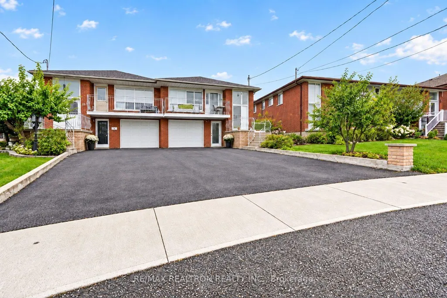
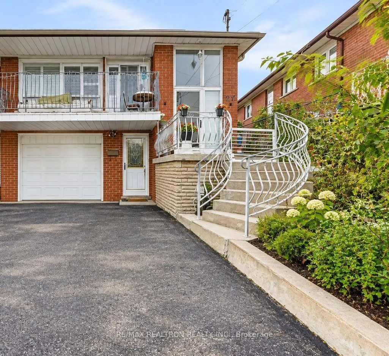
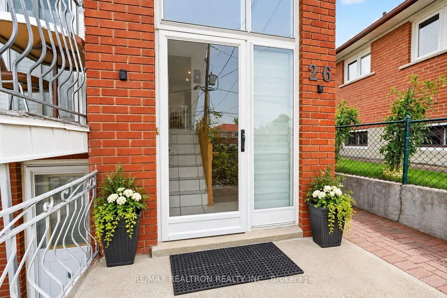
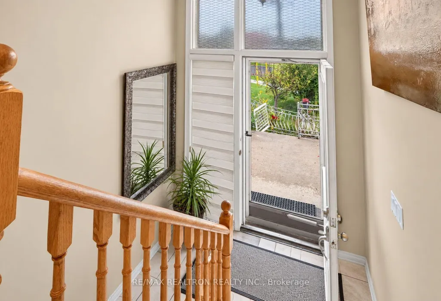
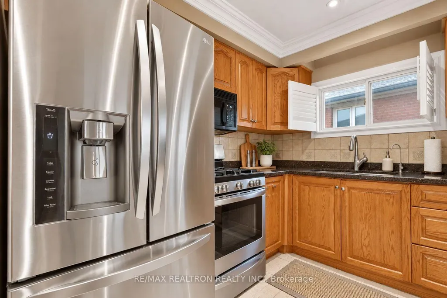
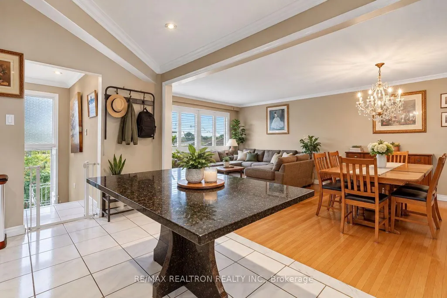
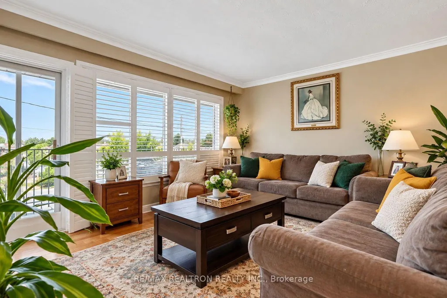
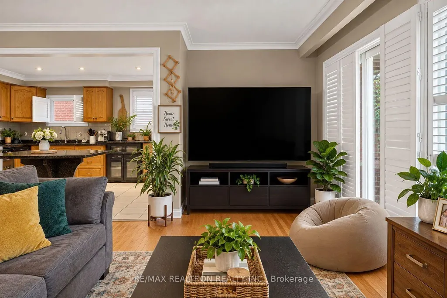
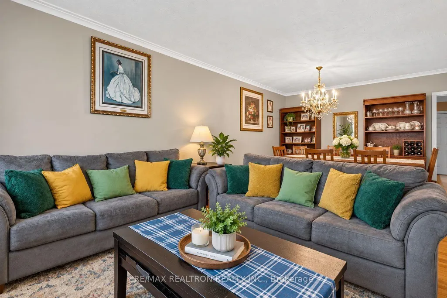
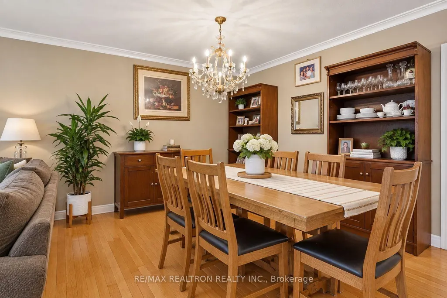
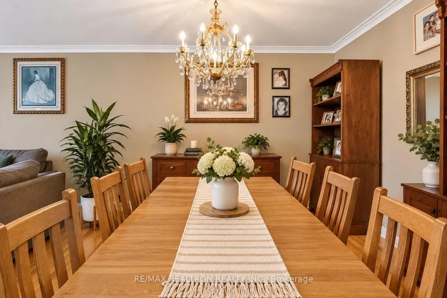
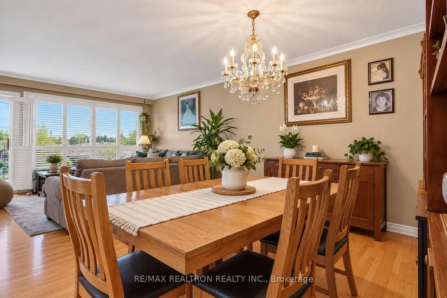
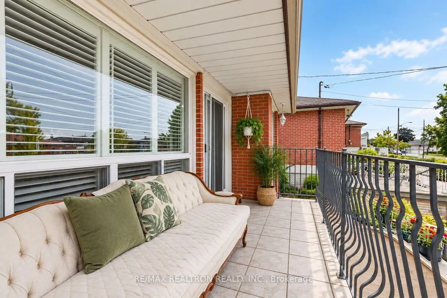
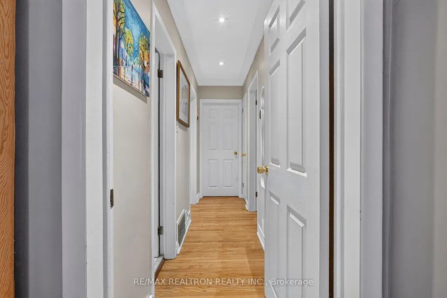
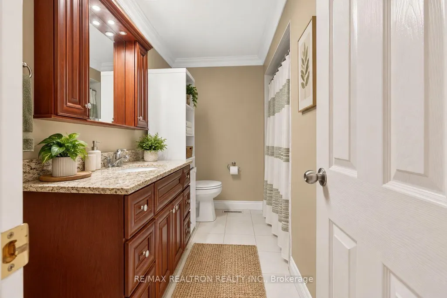
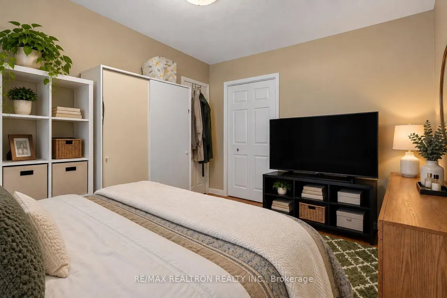
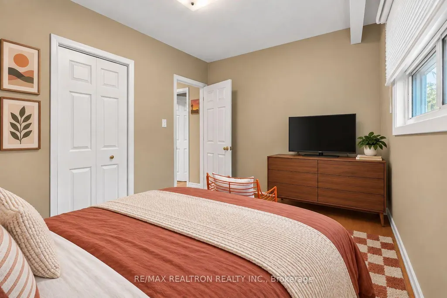
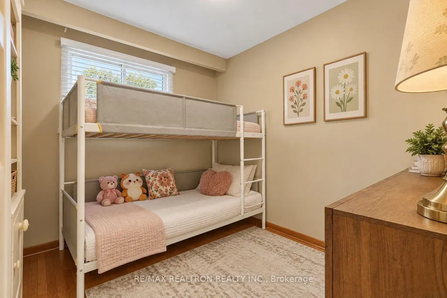
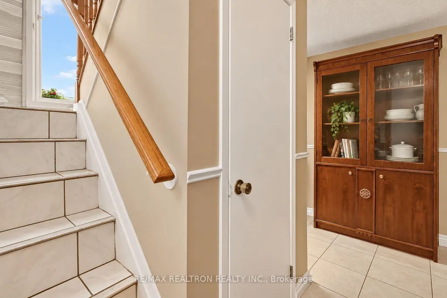
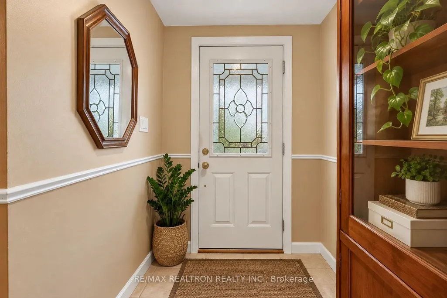
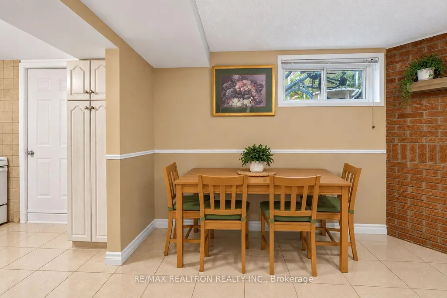
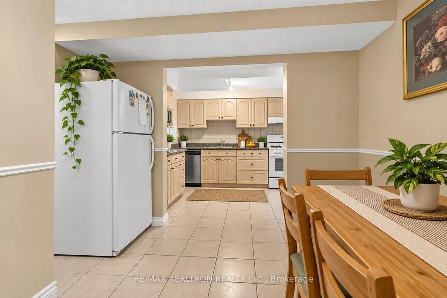
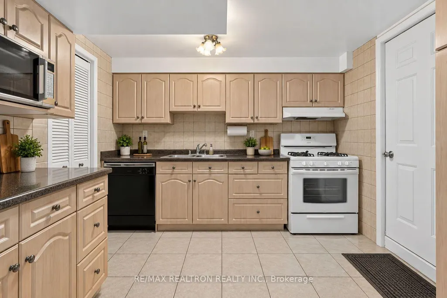
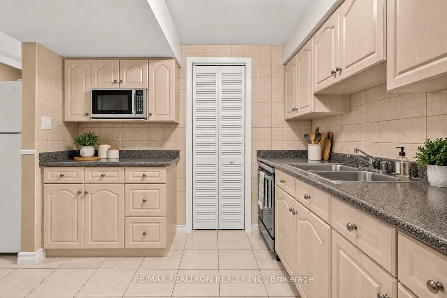
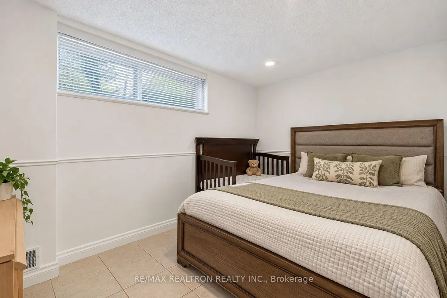
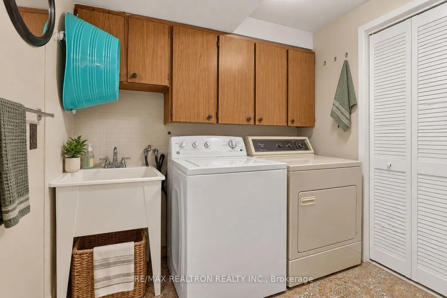
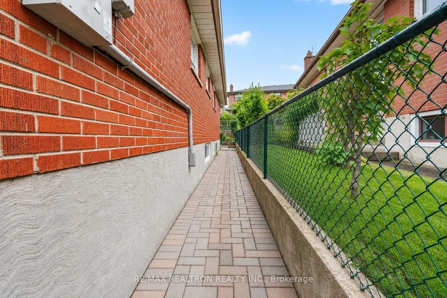
Opportunity awaits at 26 Brubeck Road. This spacious raised bungalow offers an excellent canvas for buyers, renovators and investors looking to update a home and create something truly special. With 3 bedrooms, 2 full bathrooms, 2 kitchens and 3 separate entrances, the existing layout provides exceptional flexibility and plenty of possibilities. The main level features an open-concept living and dining area with hardwood flooring, a generous kitchen with granite counters, three bedrooms and a walkout to a large balcony. The finished lower level offers substantial additional living space with a second kitchen, family/dining area, fireplace, 3-piece bathroom, laundry, cold room and separate front and rear access, including a walk-up to the backyard. Bring your vision and modernize the existing spaces to create a beautiful family home tailored to your style. The lower-level configuration also provides exciting possibilities for extended or multi-generational living, or for buyers exploring future income potential. Outside, enjoy an interlocked backyard and garden, built-in garage and parking for a total of four vehicles. Conveniently located close to transit, schools, parks, shopping, restaurants, hospital access and Highway 400.
| Price History | |
|---|---|
| 9/21/2026 | Listed $950,000 |
General Features
| Sewer | Sewer |
|---|---|
| Cooling | Central Air |
| Roof | Unknown |
| Architectural Style | Bungalow-Raised |
| Pool Features | None |
| Construction Materials | Brick |
| Heater Type | Forced Air |
| Parking Spaces | 3 |
| Property Subtype | Semi-Detached |
| Tax Year | 2026 |
| Lot Depth | 103.29 |
| County | Toronto |
| New Construction | No |
| Property Type | Residential Freehold |
| Attached Garage | No |
| Facing Direction | North |
| Garage Y/N | Yes |
| Status | New |
| City | Toronto W05 |
| Senior Community Y/N | No |
| Lot Size Units | Feet |
| Property Attached Y/N | No |
| Tax Annual Amount | 3386.0 |
| Standard Status | Active |
| Occupancy Type | Owner+Tenant |
| Legal Description | PARCEL 117-2,SECTION M1119 PART LOT 117,PLAN 66M1119,PTS 2 & 10 66R3123; S/T RGT AS IN B195036 SUBJECT TO B177915 TWP OF YORK/NORTH YORK,CITY OF TORONTO |
Interior Features
| Interior Amenities | Central Vacuum |
|---|---|
| Basement | Separate Entrance |
| Heat Source | Gas |
| Basement (Y/N) | No |
| Air Conditioning Y/N | Yes |
| Heating Y/N | Yes |
| Fireplace Y/N | No |
| Total Bedrooms | 5 |
| Elevator? | No |
| Total Baths | 2 |
| Bedrooms | 3+2 |
| Living Area Range | 1100-1500 |
Exterior Features
| Total Parking | 4.0 |
|---|---|
| Garage Type | Built-In |
| Foundation Details | Unknown |
| Spa | No |
| Lot Size Source | GeoWarehouse |
| Waterfront Y/N | No |
| Covered Spaces | 1.0 |
Amenities
- Views
- New Construction
- Adult 55+
- Lease To Own
- No Strata Fees
- Furnished
- Primary On Main
- Air Conditioning
- Seller Finance
- Green
- Fixer Upper
- Horse
- Golf
- Fireplace
- Deck
- Garage
- Basement
- Pool
Property vs Single Family Average in M9M 1W7
Price
 Toronto Real Estate Board (TRREB); All information deemed reliable but not guaranteed. All properties are subject to prior sale, change or withdrawal. Neither listing broker(s) or information provider(s) shall be responsible for any typographical errors, misinformation, misprints and shall be held totally harmless. Listing(s) information is provided for consumer's personal, non-commercial use and may not be used for any purpose other than to identify prospective properties consumers may be interested